DESERT ROSE
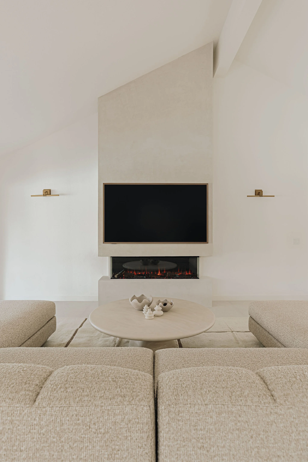
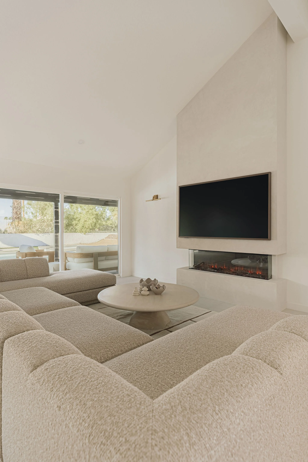
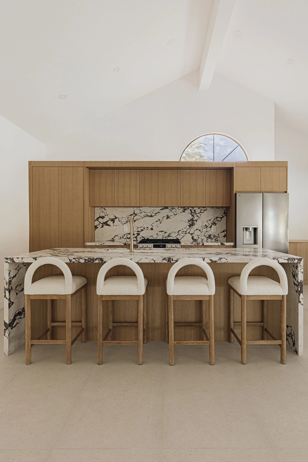
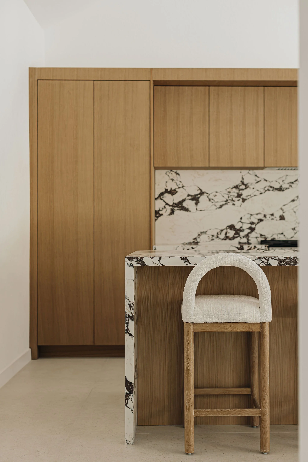
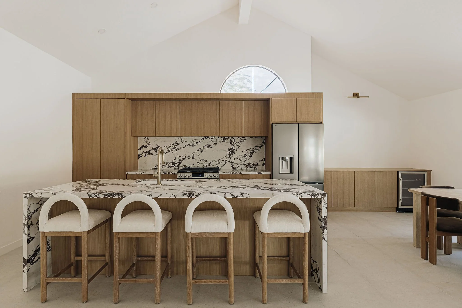
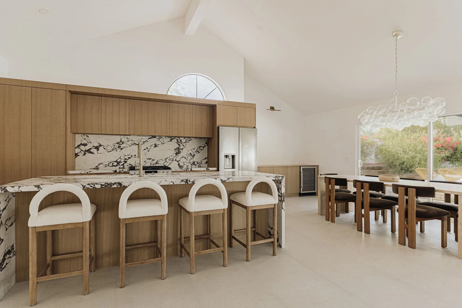
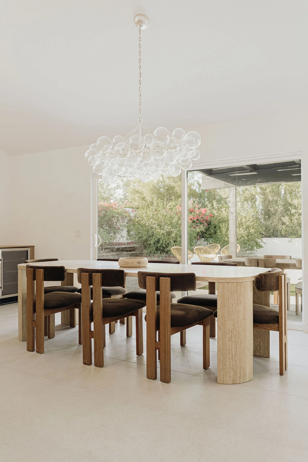
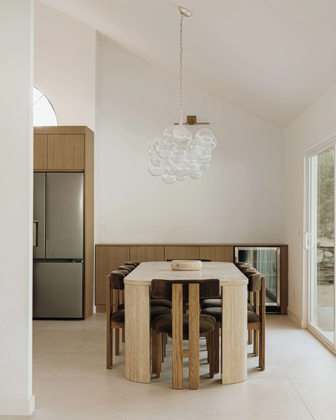
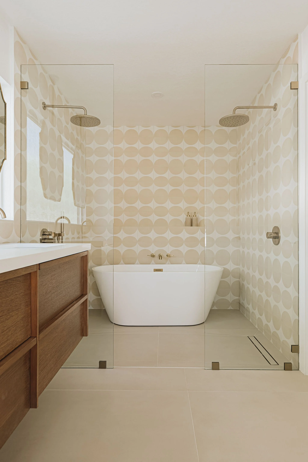
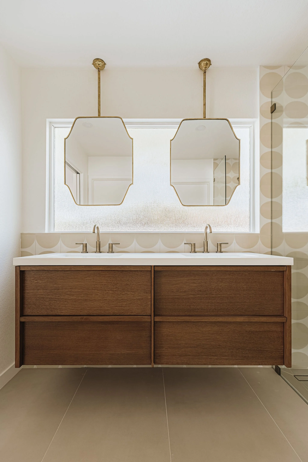
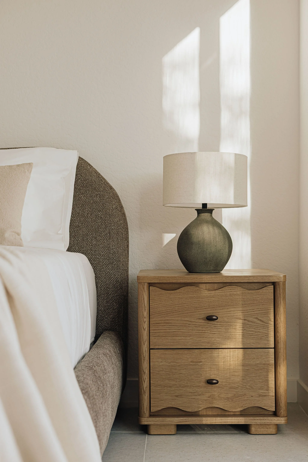
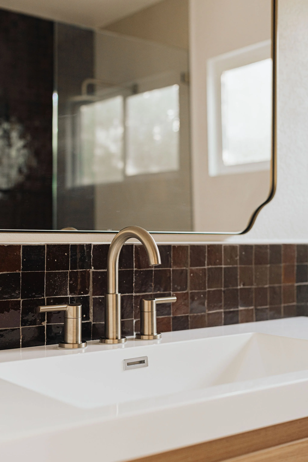
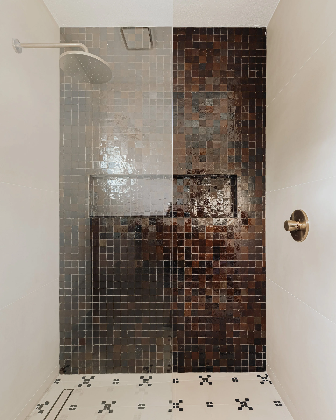
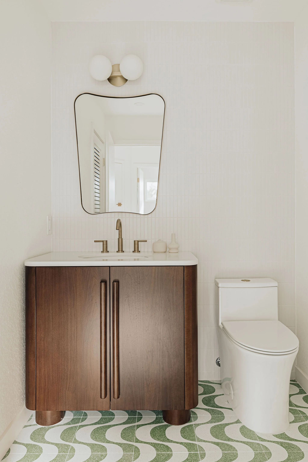
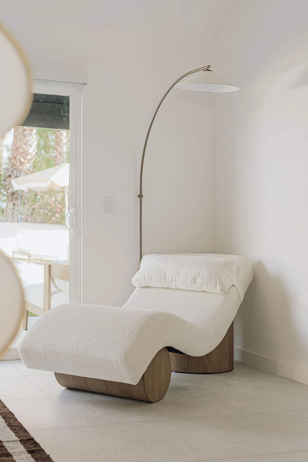
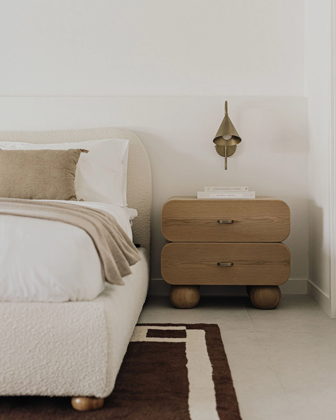
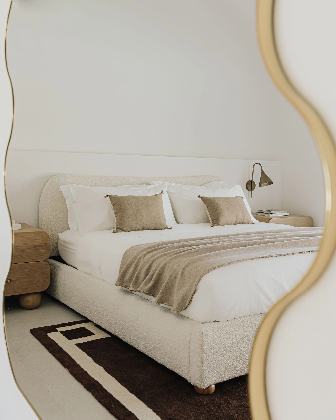
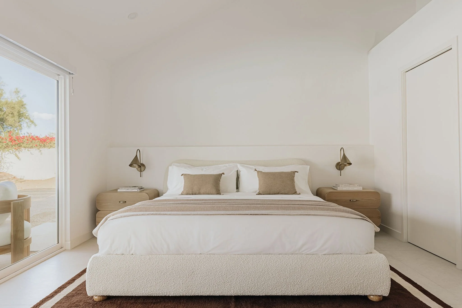
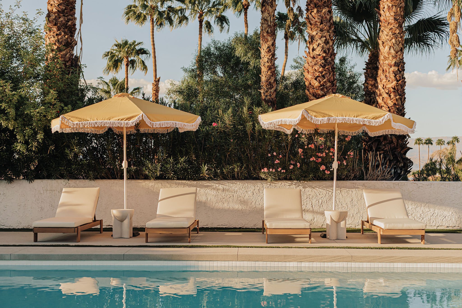
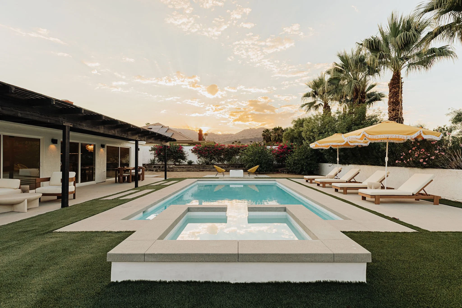
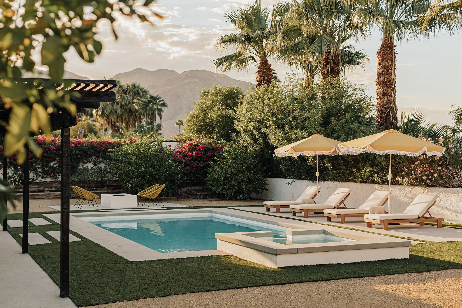
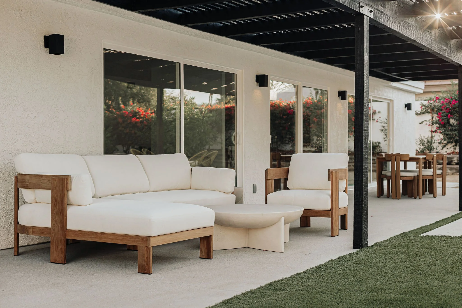
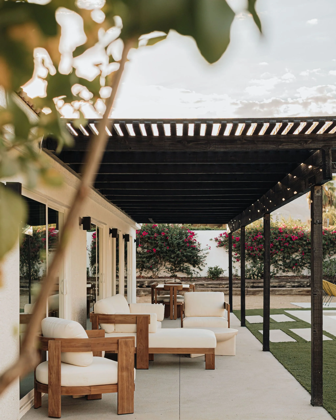
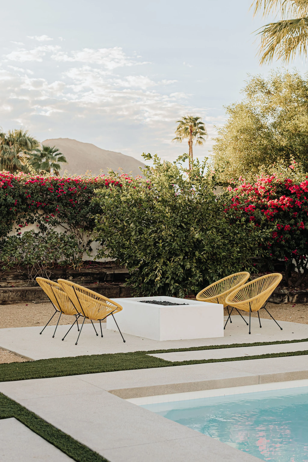
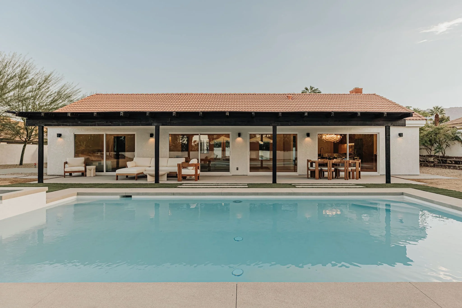
Originally constructed in 1985, this 3-bedroom, 2.5 bathroom home underwent a comprehensive structural and interior transformation to convert compartmentalized living spaces into a light-filled sanctuary defined by organic minimalism and seamless indoor-outdoor living. By opening up the core floor plan and inserting expansive floor-to-ceiling glass assemblies along the main living space, Lilianna made sure that the interior now draws in soft, natural light while capturing uninterrupted views of the surrounding environment. Large-format porcelain tiles ground the open plan, establishing a cohesive visual foundation across all main gathering zones. Lilianna designed a custom focal limestone fireplace that adds textural weight and understated warmth. The kitchen features custom white oak millwork, extending into a bespoke built-in buffet designed for elevated entertainment. The primary bathroom was redesigned around a newly constructed, spa-inspired wet room, incorporating minimalist detailing and refined cement and zellige finishes. To maximize functional square footage, the former laundry area was converted into a guest powder room, refining the home's overall flow and hospitality experience. Outdoors, the site was completely modernized. A fully redesigned pool, crisp architectural hardscaping, and low maintenance landscape creates a private resort-like oasis that naturally extends the home’s interior aesthetic into the landscape.
photos by GIANNA CHRISTINA